Project
Skive Fjordbad
Delivery
Complete steel superstructure delivered end-to-end
Scope
More than 60 tonnes of steel, excluding foundation piles
Execution
DS/EN 1090-2, EXC2
More than 60 tonnes
Steel excluding foundation piles
41
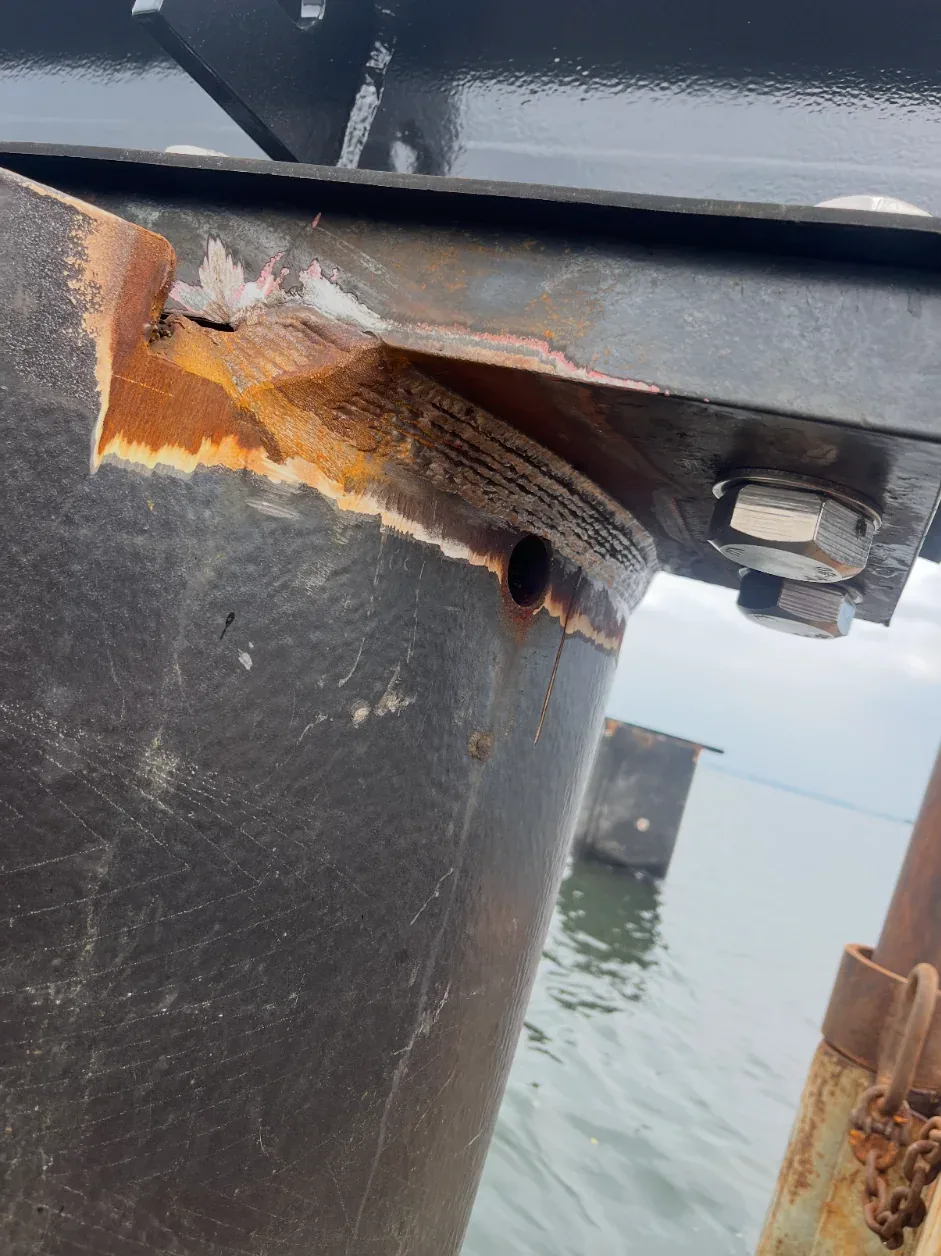
Interfaces to driven steel piles
At least 175
Primary longitudinal and cross beam parts
Approx. 600 m²
Timber deck supported by the steel structure
Approx. 180 metres
Railings and guardrails
Approx. 40 metres
Stainless steel gratings
EXC2
DS/EN 1090-2
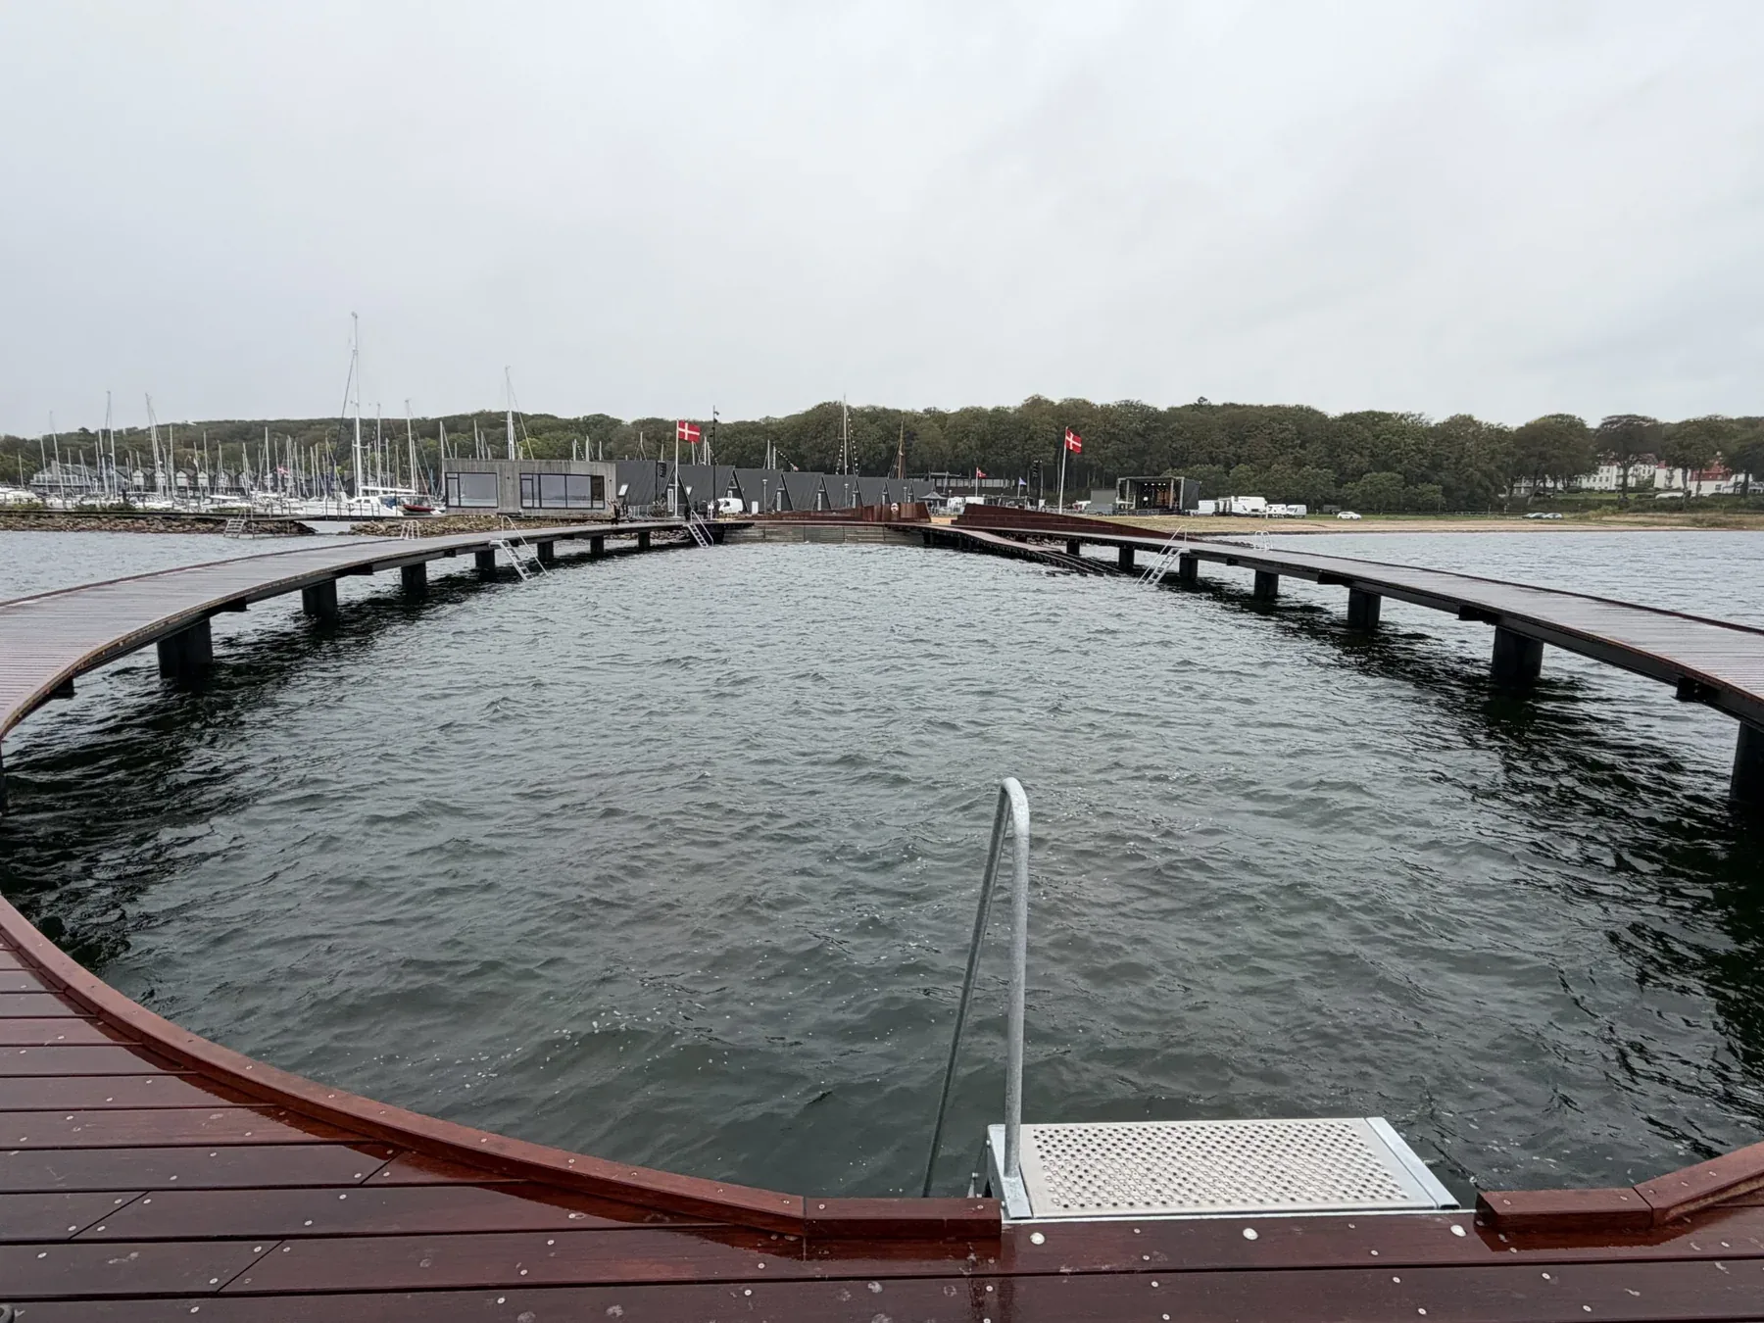
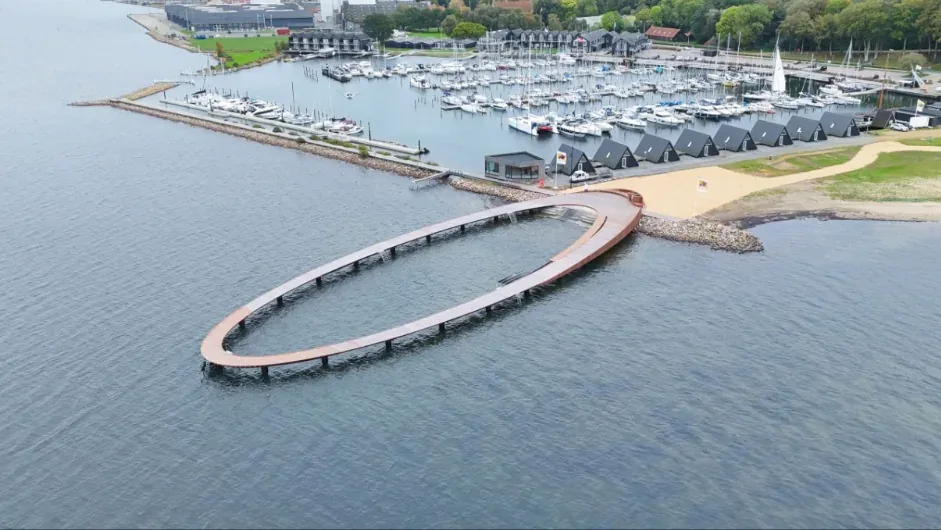
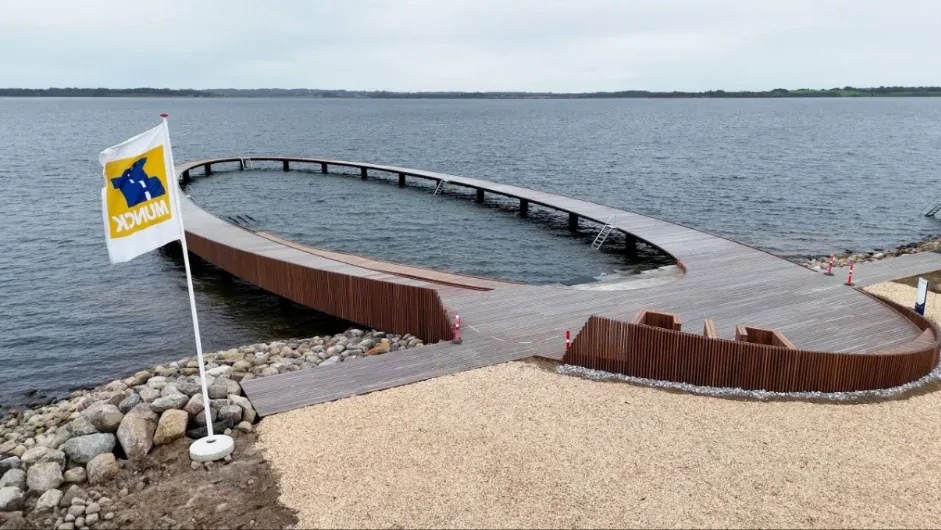
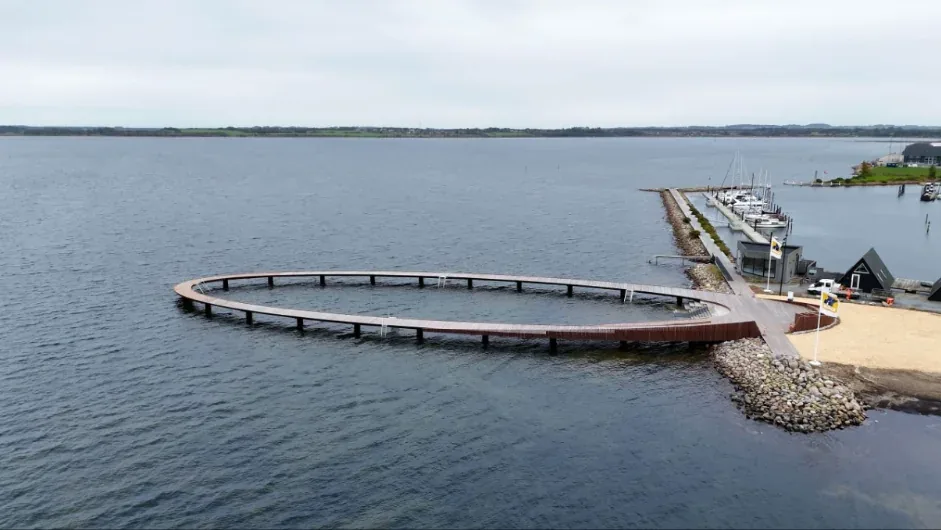
Skive Fjordbad is a complex elliptical structure with a main bridge, bathing area, seating areas, guardrails and an accessible ramp down into the fjord.
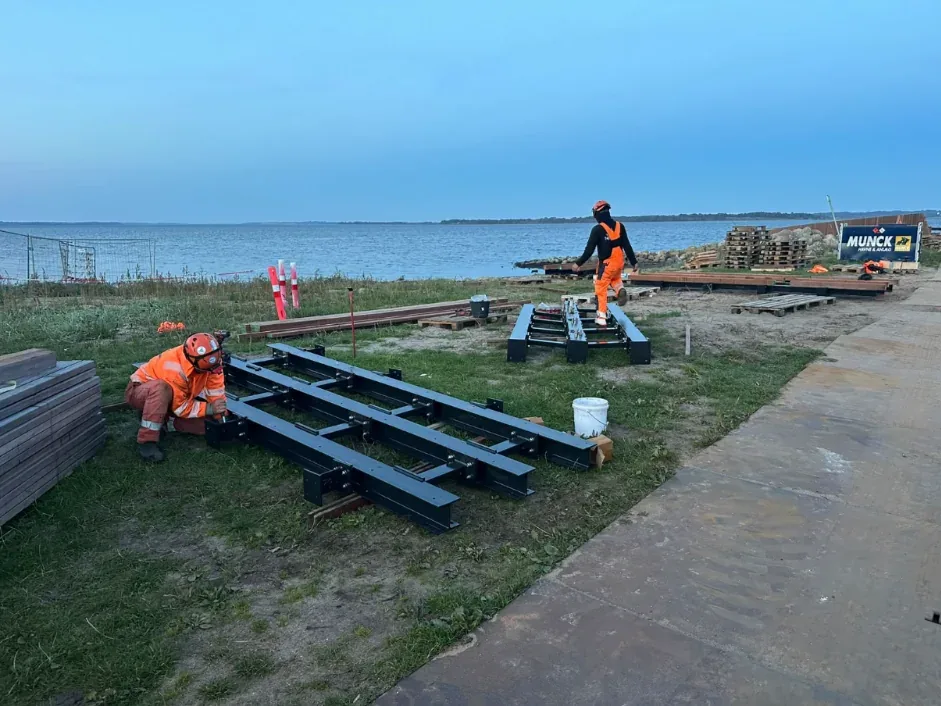
Sejerslev is responsible for the complete steel delivery end-to-end - from 3D modelling, detailed engineering and development of interfaces to in-house production, trial assembly, documentation, surface treatment, logistics and installation.
From consultant design to a buildable structure
Sejerslev has carried out the 3D modelling of the steel delivery and converted the project geometry into a complete digital production basis.
- Modelling of the load-bearing steel superstructure
- Detailed and production engineering
- Development of interfaces that had not been fully engineered
- Development of joints and bespoke details
- Design and detailed engineering of railings and guardrails
- Coordination between steel, timber deck, gratings, concrete and other structures, including incorporation of the actual surveyed pile positions
- Assembly drawings and production drawings
- Planning of production splitting and installation sequence
Individual geometry - digitally controlled production
The elliptical structure does not consist of identical repeated bays. Lengths, angles, radii, flange cuts, bolt positions and connection details vary throughout the structure.
The steel delivery comprises more than 60 tonnes of steel and at least 175 primary longitudinal and cross beam parts - before railings, gratings, stiffeners, brackets and other secondary steel parts are counted.
From foundation tolerances to precise steel production
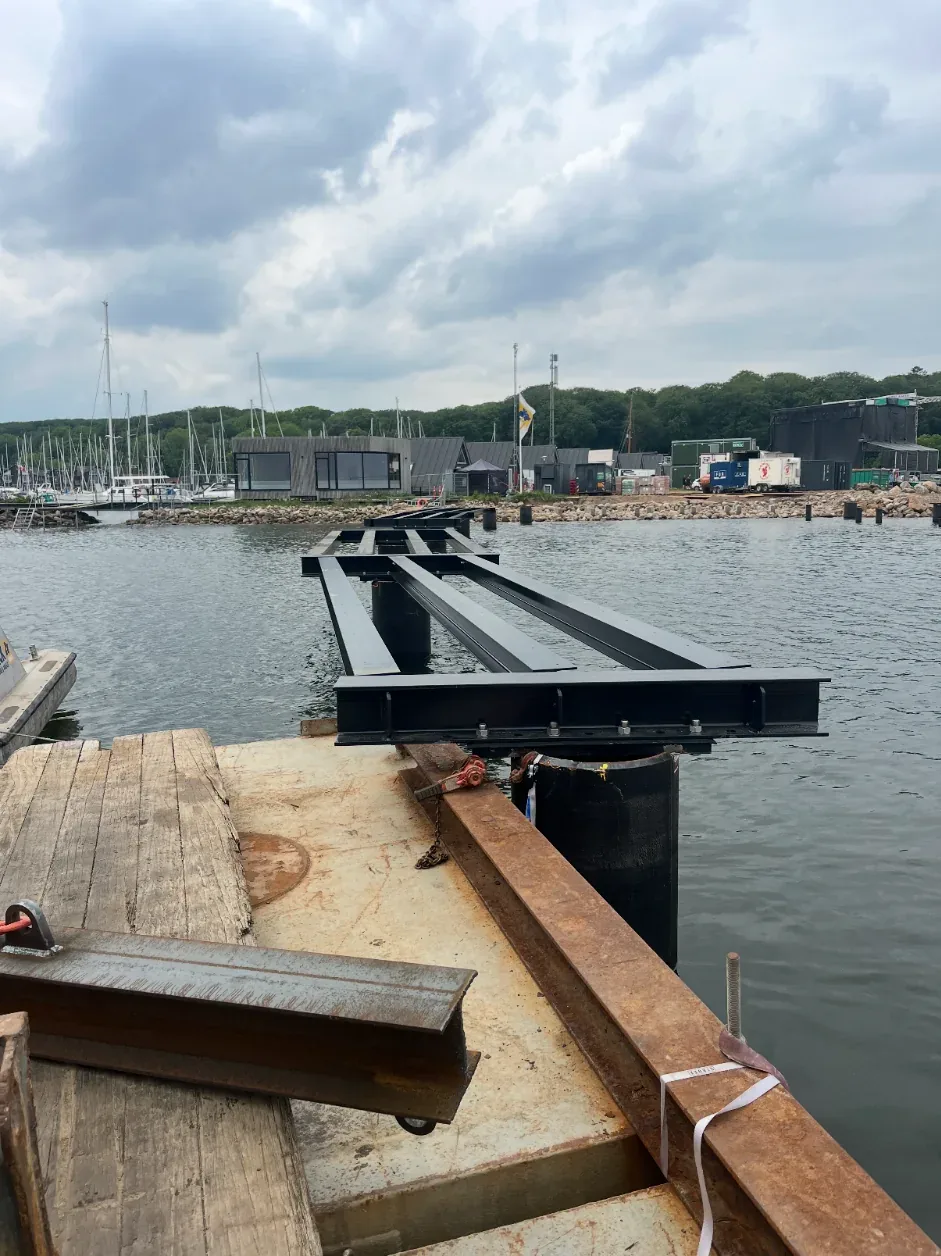
The main bridge and the ramp are founded on a total of 41 driven steel piles. After driving, the actual positions of the piles were surveyed and incorporated into Sejerslev’s 3D model.
The connection details could thereby be adapted to the real conditions before release for production - rather than being solved during installation.
Trial assembly before installation
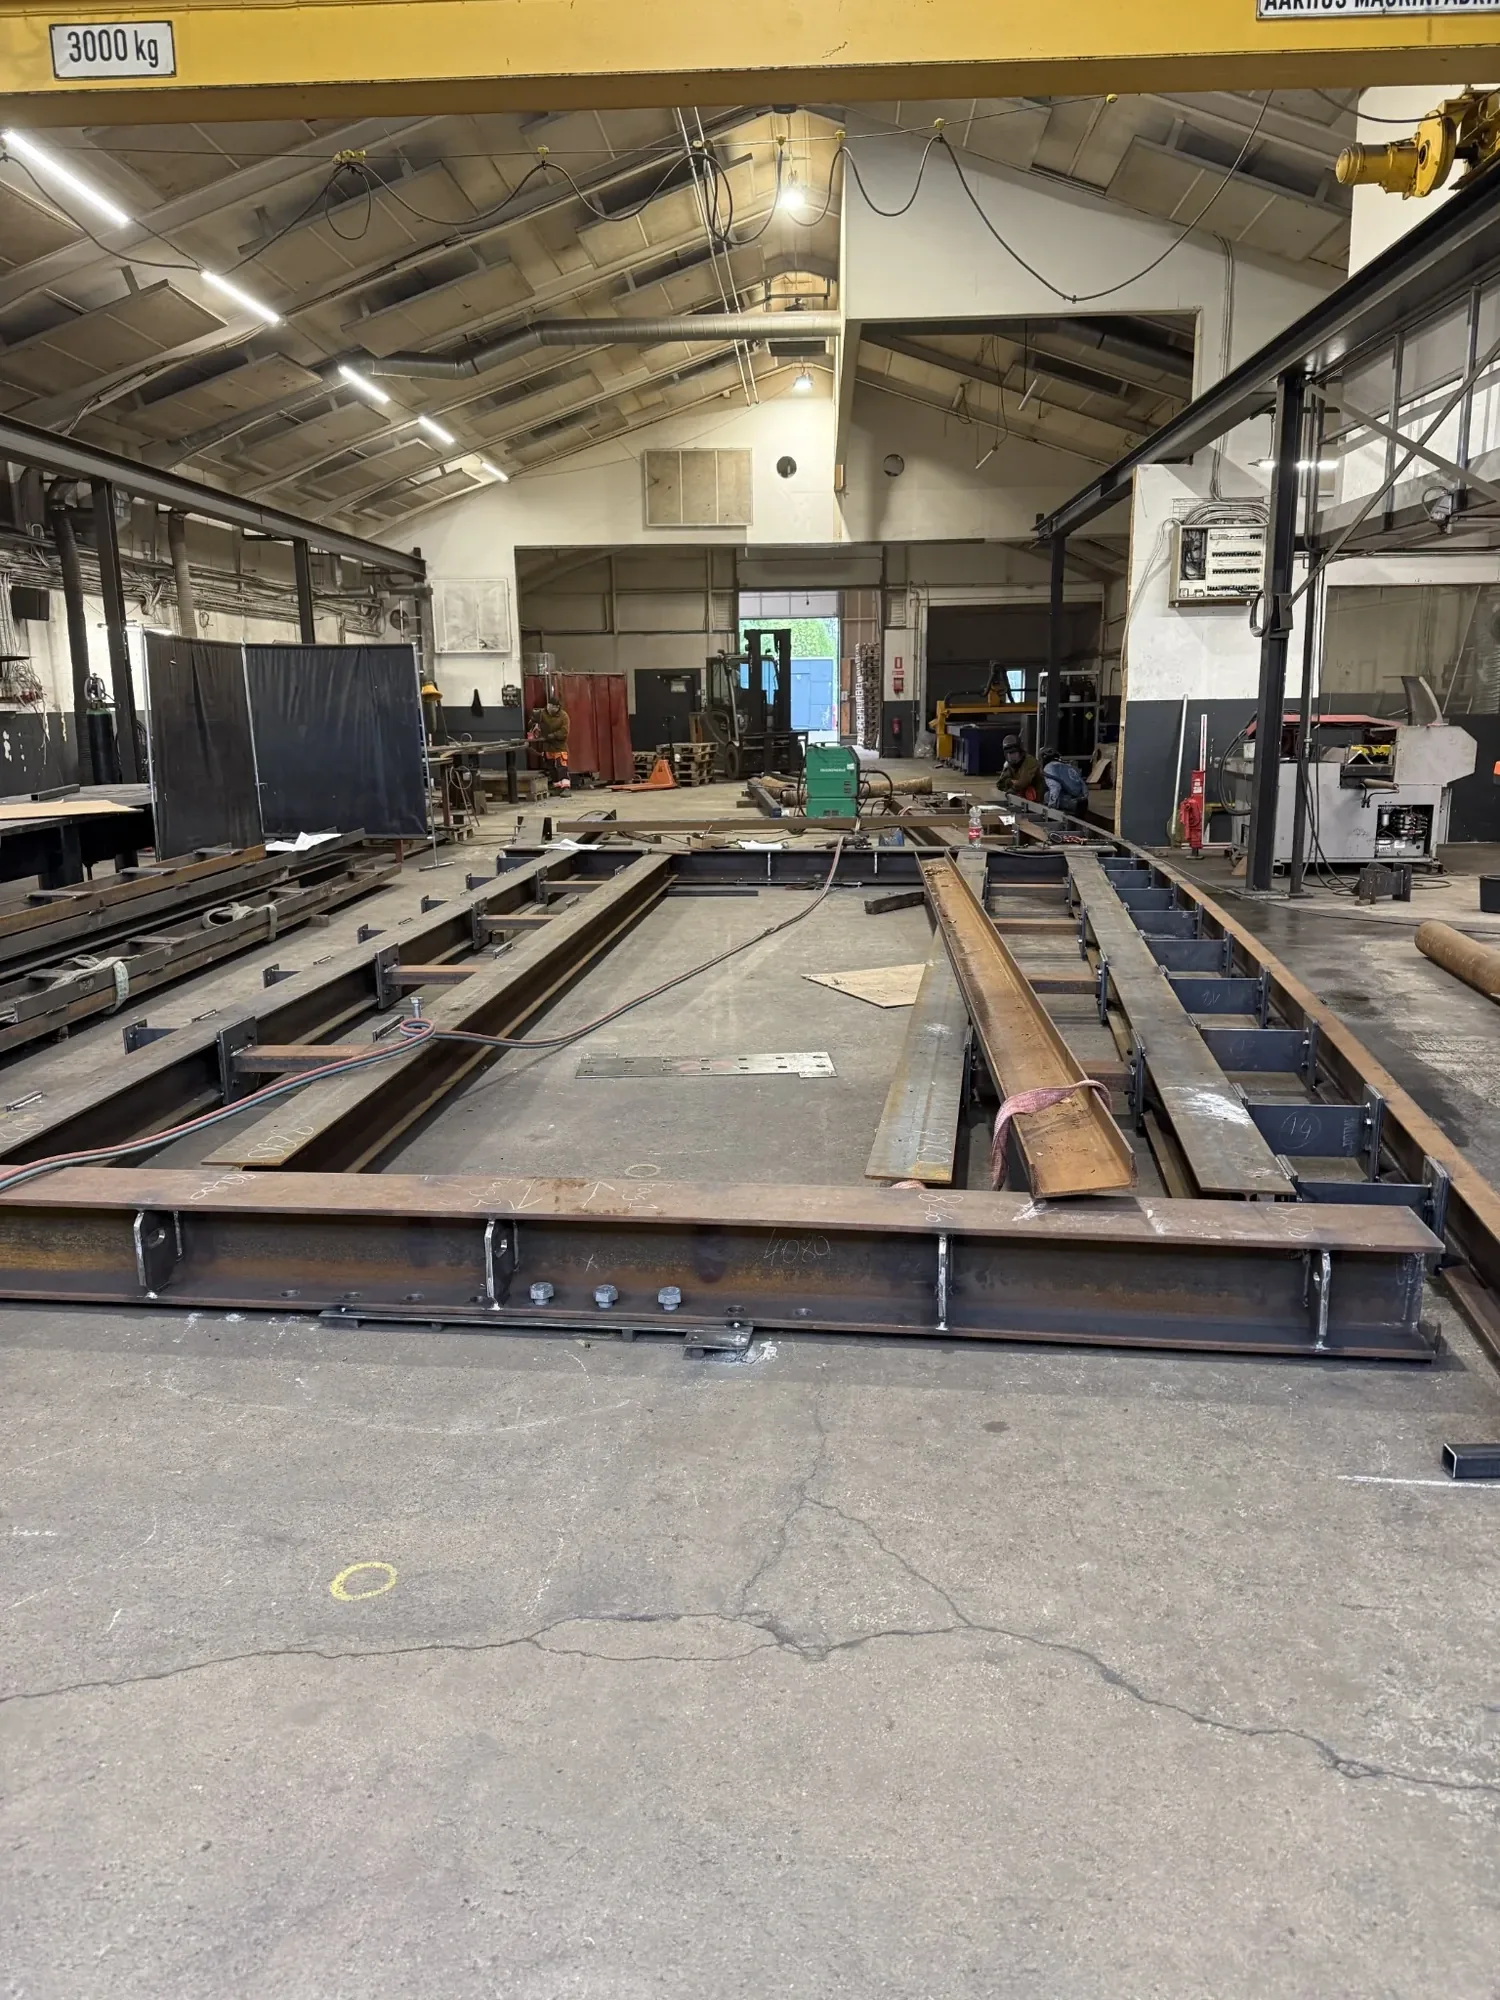
Selected parts of the main bridge were trial-assembled at Sejerslev’s own production facility.
Here, geometry, joints, fit, bolted connections, angles, radii, elevations and installation sequence could be verified under controlled conditions - before surface treatment and transport.
The entire production flow in one place
Sejerslev’s own production setup comprises CNC-controlled plasma cutting, automatic sawing, assembly, and robotic and manual welding.
The in-house CLOOS welding robot is used where the geometry and repetition rate of the structures make automation relevant, while complex joints and bespoke details are executed manually.
The complete steel delivery
The steel structure also forms the base for approximately 600 m² of timber deck.
- Complete steel superstructure for the main bridge
- Steel structure for the accessible ramp
- Longitudinal and cross beams
- Curved bespoke profiles
- Bracing, bulkheads, stiffeners and connection plates
- Top plates and connections to driven piles
- Approx. 180 linear metres of railing and guardrails
- Approx. 40 linear metres of stainless steel gratings
- Bespoke brackets and interfaces to other building parts
Corrosion protection in a marine environment
The load-bearing steel parts are executed with a duplex system consisting of hot-dip galvanising and a subsequent coating treatment.
Corrosion protection, material selection and the details of the structure are thereby integrated into the engineering.
The steelwork is executed in accordance with DS/EN 1090-2 in EXC2. The quality work includes:
- Material certificates and traceability
- Qualified welding procedures
- Welding coordination
- Visual inspection and supplementary NDT
- Inspection of dimensions, geometry and hole positions
- Documentation of trial assemblies
- Inspection of surface treatment
- Complete documentation from raw material to finished structure
From 3D model to installed structure
Skive Fjordbad brings Sejerslev’s technical delivery together in one coherent process - from modelling and detailed engineering to production, quality assurance, corrosion protection and installation.
From surveyed pile top to finished railing.